Karrie Ann Ghesquiere

BEDS3
BATHS2 full 1 partial
SQUARE FEET2,456
MLS#1359416
STATUSPending
PROPERTY TYPEResidential - Single Family
SUBDIVISIONBelmont Estates Springdale
SCHOOLSpringdale
Property Description
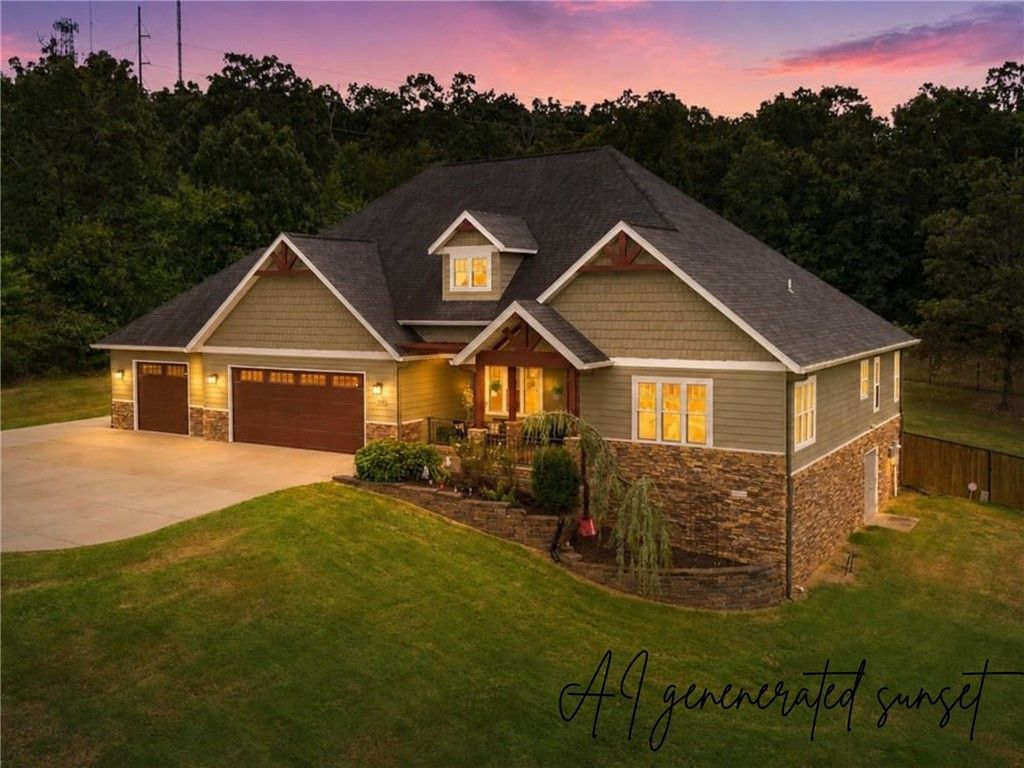
Potentially 2+ acres, custom 3-bed plus office home is tucked on Callahan Mountain. In Belmont Estates, your home is right off the Razorback Greenway w/ views towards OK & MO. The outdoors meets you inside w/ natural light. Special touches: whole house water filtration, blown insulation in all walls, bidets on all toilets, 3ft wide interior doors, hickory hardwood floor, soapstone island counter, hammered copper farm sink. The 3rd car garage is heated/cooled & used as workshop/gym. Prepared for storms: 11KW Generator w/ electrical panel, French drains, triple-pane windows on west. New 5-stage A/C('24),mini-split('26), water heater('21), dishwasher('25), siding('24), exterior paint('24), bath remodel('24) Plus, crawlspace storage w/ electrical & concrete pad. With an acceptable offer on home, buyer can purchase extra lot for $175,000. Seller info provided is deemed reliable but not guaranteed.Buyer is solely responsible for verifying all facts, conditions &satisfactions of your new home w/ this prime NWA lifestyle!
Property Features
Property Type: Residential - Single Family
Basement: Crawl Space
Cooling: Central Air, Electric
Fireplaces: 1
Heating: Central, Gas
Home Style: Craftsman
Lot Size: 1.03 Acres
Roof Type: Architectural, Shingle
Stories: 1.0
Taxes: $3,335
Year Built: 2015
Amenities
Attic
Built-in Features
Ceiling Fan(s)
Eat-in Kitchen
Granite Counters
Other
Pantry
Programmable Thermostat
Split Bedrooms
Storage
Walk-In Closet(s)
Window Treatments
Concrete Driveway
Feature Descriptions
Accessibility: Accessible Doors
Appliances: Built-In Range, Built-In Oven, Double Oven, Dishwasher, Exhaust Fan, Electric Oven, Disposal, Gas Range, Gas Water Heater, Hot Water Circulator, Microwave, Refrigerator, Self Cleaning Oven, Trash Compactor, Water Heater, ENERGY STAR Qualified Appliances
Community Features: Biking, Sidewalks, Trails/Paths
Days on Site: 19
Exterior: Concrete
Fencimg: Back Yard, Metal, Privacy, Wood
Fireplace: Gas Log, Living Room
Flooring: Carpet, Tile, Wood
Laundry: Washer Hookup, Dryer Hookup
Lot: Cleared, City Lot, Landscaped, Subdivision, Sloped, Views
Parcel#: 21-01063-000
Parking: Attached, Garage, Garage Door Opener, RV Access/Parking, Workshop in Garage
Parking Notes: Attached, Garage, Garage Door Opener, RV Access/Parki
Patio/Porch: Covered, Patio, Porch
Sewer: Septic Tank
Utilities: Cable Available, Electricity Available, Natural Gas Available, Septic Available, Water Available, Recycling Collection
Water: Public
Water Features: None
Window: Double Pane Windows, ENERGY STAR Qualified Windows, Other, See Remarks, Storm Window(s), Vinyl, Blinds
Local Schools
School District: Springdale
Listed By / Shown By

Listed and Shown By
Agency Name: Crye-Leike Realtors - Bentonville
Agent Name: Karrie Ann Ghesquiere
Agent Phone: (479) 616-9323
Source: NWAKBOR MLS
Estimate Your Payment
Estimated Payment
$ 1,901.28 per month $1,435.27 Principal & Interest $277.92 Property Tax $188.10 Homeowner's InsuranceChange Payment Information
Privacy Policy / DMCA Notice / ADA Accessibility


This site is hosted, designed and copyright
© 1994 - 2026 by
Delta Media Group, Inc. -- Patent Pending --
2633 Secretariat Avenue | MLS# 1359416
This single family home located at 2633 Secretariat Avenue, Springdale, AR 72762 is currently listed for sale by Crye-Leike Realtors - Bentonville, with an asking price of $644,900. This property was built in 2015 and has 3 bedrooms and 2 full and 1 partial baths with 2456 sq. ft. Secretariat Avenue is located in the Belmont Estates Springdale subdivision within the Springdale school district. Search Belmont Estates Springdale real estate on karrieann.crye-leike.com today.