Karrie Ann Ghesquiere

BEDS4
BATHS3 full 1 partial
SQUARE FEET2,732
MLS#1358384
STATUSActive
PROPERTY TYPEResidential - Single Family
SUBDIVISIONNottingham Sub Bvv
SCHOOLBentonville
Property Description
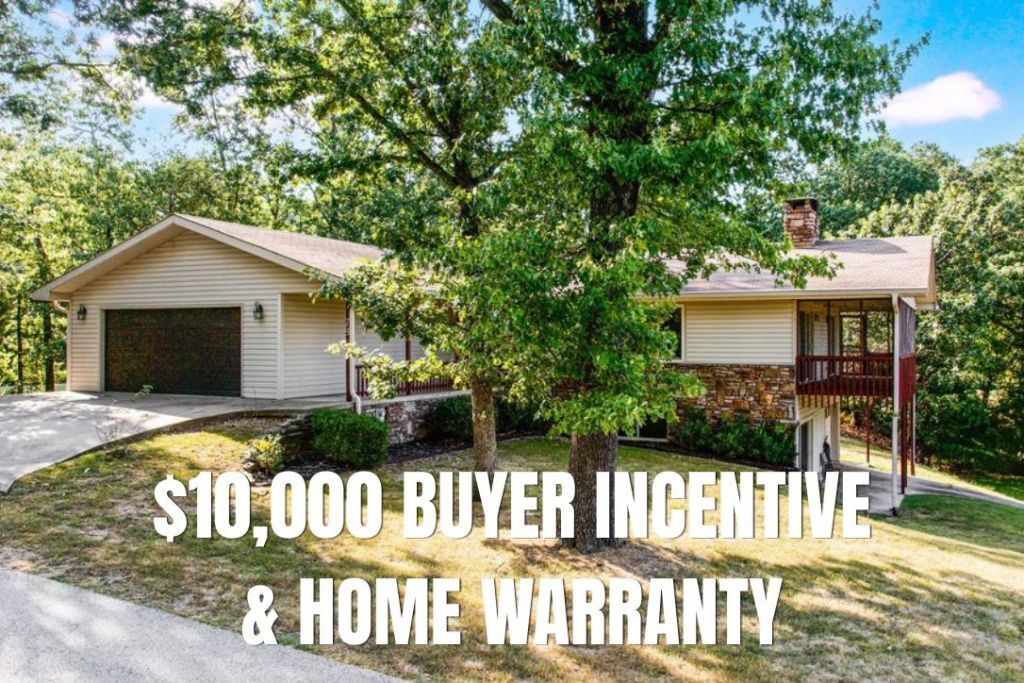
$10,000 to pay your closing costs & prepaids. 4 bedrooms, 3 baths+extra living areas,4 car garage 2 up 2 down/tandem downstairs. Lake Windsor close by. Fantastic views! Built to last! , . Easy living! Wide open spaces! Superior Location! Hungry? Main Country Club close by amazing structure w/soaring ceilings,native stone polished floors+more!Enjoy 180 degree view while dining.Easy access Hwy 71 (Bella Vista Way) Very close 3 Golf courses only a few miles several more!Apprx 1 mile Lake Windsor boat launch & Lake Avalon.Several lakes close,Avalon has heated enclosed boat dock for winter fishing! Mountain Biking lower level garage has easy access to store & maintain your bikes.Paved & unpaved walking trails! Many Restaurants close+Riordan Center w/swimming, exercise,activities. Huge Living Living Room wall of windows+new carpet! 2 Fireplaces! Dining has built in hutch. Live all on one floor. Rooms for crafts,office+more.Love storage space got it!Beautiful views!Covered screened deck.Indoor & outdoor screened in dining
Property Features
Property Type: Residential - Single Family
Basement: Yes
Basement: Finished, Crawl Space
Cooling: Central Air, Electric, Heat Pump
Fireplaces: 2
Heating: Central, Heat Pump
Home Style: Contemporary
Lot Size: 0.36 Acres
Roof Type: Asphalt, Architectural, Shingle
Stories: 1.0
Taxes: $2,391
Year Built: 1978
Amenities
Built-in Features
Ceiling Fan(s)
Eat-in Kitchen
Wood Burning Stove
Window Treatments
Storage
Workshop
Concrete Driveway
Feature Descriptions
Appliances: Dishwasher, Electric Oven, Electric Range, Electric Water Heater, Disposal, Microwave
Community Features: Biking, Clubhouse, Dock, Fitness, Golf, Playground, Park, Recreation Area, Sauna, Tennis Court(s), Pool, Trails/Paths
Days on Site: 83
Exterior: Rock, Vinyl Siding
Fencimg: None
Fireplace: Wood Burning
Flooring: Carpet, Tile, Wood
Laundry: Washer Hookup, Dryer Hookup
Lot: Corner Lot, City Lot, Landscaped, Level, Open Lot, Resort Property, Subdivision, Sloped, Views, Wooded, Close to Clubhouse
Parcel#: 16-23099-000
Parking: Attached, Garage, Garage Door Opener
Parking Notes: Attached, Garage, Garage Door Opener
Patio/Porch: Deck, Screened
Pool: Pool, Community
Sauna: Yes
Sewer: Septic Tank
Spa: Community
Swimming Pool: Yes
Utilities: Cable Available, Electricity Available, Septic Available, Water Available
Water: Public
Water Features: None
Window: Double Pane Windows, Blinds, Drapes
Room Sizes
Dining Room: 11 X 12 Level - Main
Family Room: 28 X 15 Level - Basement
Bedroom: 11 X 12 Level - Main
Bedroom: 15 X 10 Level - Main
Kitchen: 17 X 11 Level - Main
Living Room: 15 X 28 Level - Main
Primary Bedroom: 13 X 17 Level - Main
Local Schools
School District: Bentonville
Listed By / Shown By
Listed By
Agency Name: Crye-Leike Realtors - Bentonville

Shown By
Agent Name: Karrie Ann Ghesquiere
Agent Phone: (479) 616-9323
Source: NWAKBOR MLS
Estimate Your Payment
Estimated Payment
$ 1,193.05 per month $878.65 Principal & Interest $199.25 Property Tax $115.15 Homeowner's InsuranceChange Payment Information
Privacy Policy / DMCA Notice / ADA Accessibility


This site is hosted, designed and copyright
© 1994 - 2026 by
Delta Media Group, Inc. -- Patent Pending --
78 Elizabeth Drive | MLS# 1358384
This single family home located at 78 Elizabeth Drive, Bella Vista, AR 72715 is currently listed for sale by Crye-Leike Realtors - Bentonville, with an asking price of $394,800. This property was built in 1978 and has 4 bedrooms and 3 full and 1 partial baths with 2732 sq. ft. Elizabeth Drive is located in the Nottingham Sub Bvv subdivision within the Bentonville school district. Search Nottingham Sub Bvv real estate on karrieann.crye-leike.com today.